2 Hartle Lane
2 Hartle Lane
2 Hartle Lane
2 Hartle Lane
2 Hartle Lane
2 Hartle Lane
2 Hartle Lane
2 Hartle Lane
2 Hartle Lane
2 Hartle Lane
2 Hartle Lane
2 Hartle Lane
2 Hartle Lane
2 Hartle Lane
2 Hartle Lane
2 Hartle Lane
2 Hartle Lane
2 Hartle Lane
2 Hartle Lane
2 Hartle Lane
2 Hartle Lane
2 Hartle Lane
2 Hartle Lane
2 Hartle Lane
2 Hartle Lane
2 Hartle Lane
2 Hartle Lane
2 Hartle Lane
2 Hartle Lane
2 Hartle Lane
SEE ALL PHOTOS
2 Hartle Lane
2 Hartle Lane
2 Hartle Lane
2 Hartle Lane
2 Hartle Lane
2 Hartle Lane
2 Hartle Lane
2 Hartle Lane
2 Hartle Lane
2 Hartle Lane
2 Hartle Lane
2 Hartle Lane
2 Hartle Lane
2 Hartle Lane
2 Hartle Lane
2 Hartle Lane
2 Hartle Lane
2 Hartle Lane
2 Hartle Lane
2 Hartle Lane
2 Hartle Lane
2 Hartle Lane
2 Hartle Lane
2 Hartle Lane
2 Hartle Lane
2 Hartle Lane
2 Hartle Lane
2 Hartle Lane
2 Hartle Lane
2 Hartle Lane
Disclaimer: All information deemed reliable but not guaranteed and should be independently verified. All properties are subject to prior sale, change or withdrawal. Neither listing broker(s) nor Nate Nieland shall be responsible for any typographical errors, misinformation, misprints and shall be held totally harmless.   Courtesy of  COLDWELL BANKER REALTY
Sold

2 Hartle Lane

2 Hartle Lane, Mt Lebanon, PA 15228

$473,000
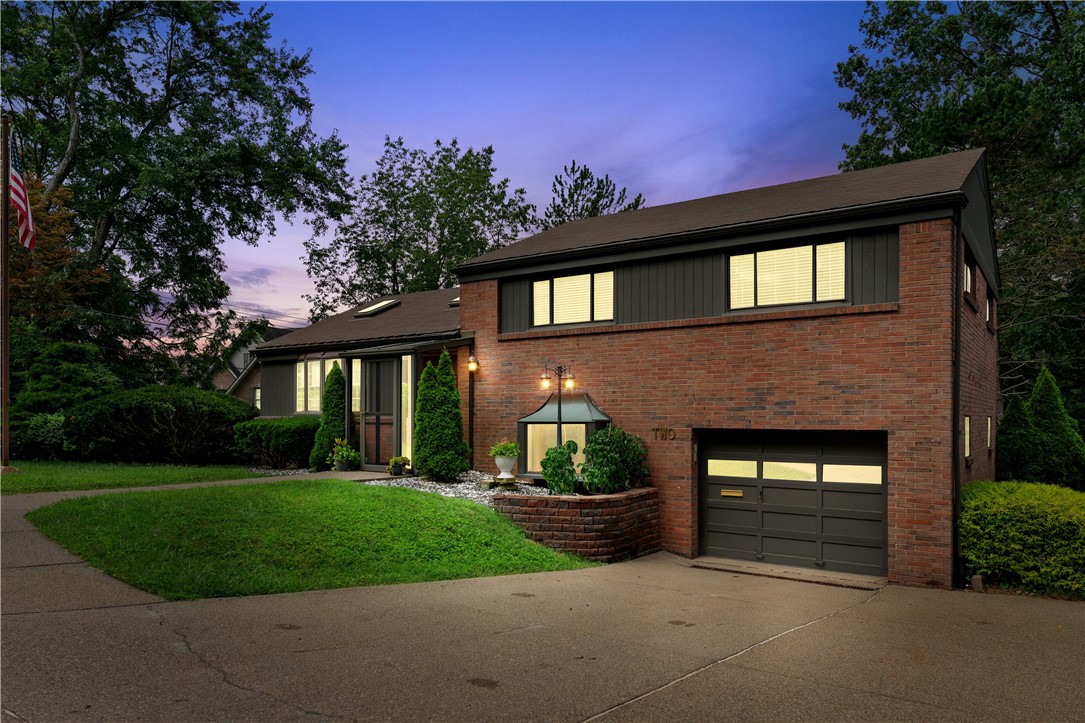
This custom-built Mt. Lebanon home offers three bedrooms and two bathrooms, highlighted by a stunning two-story glass solarium. A spiral staircase connects the deck off the owner's bedroom to a versatile yoga or workout room below, creating a truly unique living experience. The all-season solarium overlooks an expansive, partially wooded double-lot backyard, while the living room is filled with natural light from two skylights and a bay window. Hardwood floors extend throughout the living room, dining room, and all bedrooms. The fully equipped kitchen features an eat-in breakfast bar that opens to the dining room, which leads to a private deck with a retractable awning--perfect for indoor-outdoor living. Designed with entertaining in mind, the home offers a flexible multi-level layout with a family room, game room, and den. A level aggregate concrete walkway leads to a striking glass entryway and solid oak door, while a matching double driveway provides ample parking. Tucked away on a private lane, this updated and unique home is steps from the pavilion entrance to 46-acre, dog-friendly Bird Park.

3
beds

2
baths

1,683 Sq.Ft. LIVING AREA

0.47 Acres lot

Nate Nieland

Nate Nieland

Features & Amenities

Interior

  • total bedrooms3
  • Total bathrooms2
  • full bathrooms2
  • Flooring Ceramic Tile, Hardwood, Carpet
  • APPLIANCES Some Electric Appliances, Cooktop, Dryer, Dishwasher, Disposal, Microwave, Refrigerator, Stove, Washer
  • other interior Features Kitchen Island, Window Treatments

Area & Lot

  • Status Sold
  • Date Sold June 5, 2026
  • Living Area1,683 Sq.Ft.
  • Total Area1,683 Sq.Ft.
  • Lot Area0.47 Acres
  • MLS® ID1748933
  • TypeResidential
  • YEAR BUILT1957
  • NeighborhoodMt. Lebanon
  • Architecture StylesMulti-Level
  • School DistrictMount Lebanon

Exterior

  • STORIES2
  • water SourcePublic
  • PoolNone
  • roofComposition
  • parkingBuilt In, Garage Door Opener
  • HEAT TYPEForced Air, Gas
  • AIR CONDITIONINGCentral Air
  • sewerPublic Sewer

Financial

  • Sales Price$473,000
  • Real Estate Tax $7,463/yr
View Virtual Tour

Mt. Lebanon

Explore

Work With Nate

Nate offers the highest level of expertise, service, and integrity. Nate Nieland is the leading real estate agent in Pittsburgh and has helped hundreds of buyers find their dream homes in Pennsylvania. Contact him today to start your home searching journey.

Follow Me on Instagram